
Residential Design & permit services
Plans That Clear Permits Without Delays
Residential Design & Permit Services in Carlsbad for homeowners ready to move from project concept to construction approval
Checkmate Construction handles residential design consultation and permit-ready construction plans in Carlsbad, giving property owners clear blueprints that align with local building department requirements before construction begins. When you need plans reviewed, revised, and approved without repeated rejections, this service converts initial ideas into documents that meet structural codes and zoning standards. The process eliminates guesswork about what the building department will accept, reducing the gap between design vision and actual permit issuance.
This service includes blueprint preparation, permitting assistance, and coordination with Carlsbad and North County San Diego building departments throughout the review cycle. Plan revisions occur when inspectors request changes during permit review, keeping the approval process moving rather than stalling at the counter. Proper planning at this stage prevents costly mid-construction changes when framing is already in place.
Schedule a design consultation to outline project requirements and start the blueprint process.
Our Services
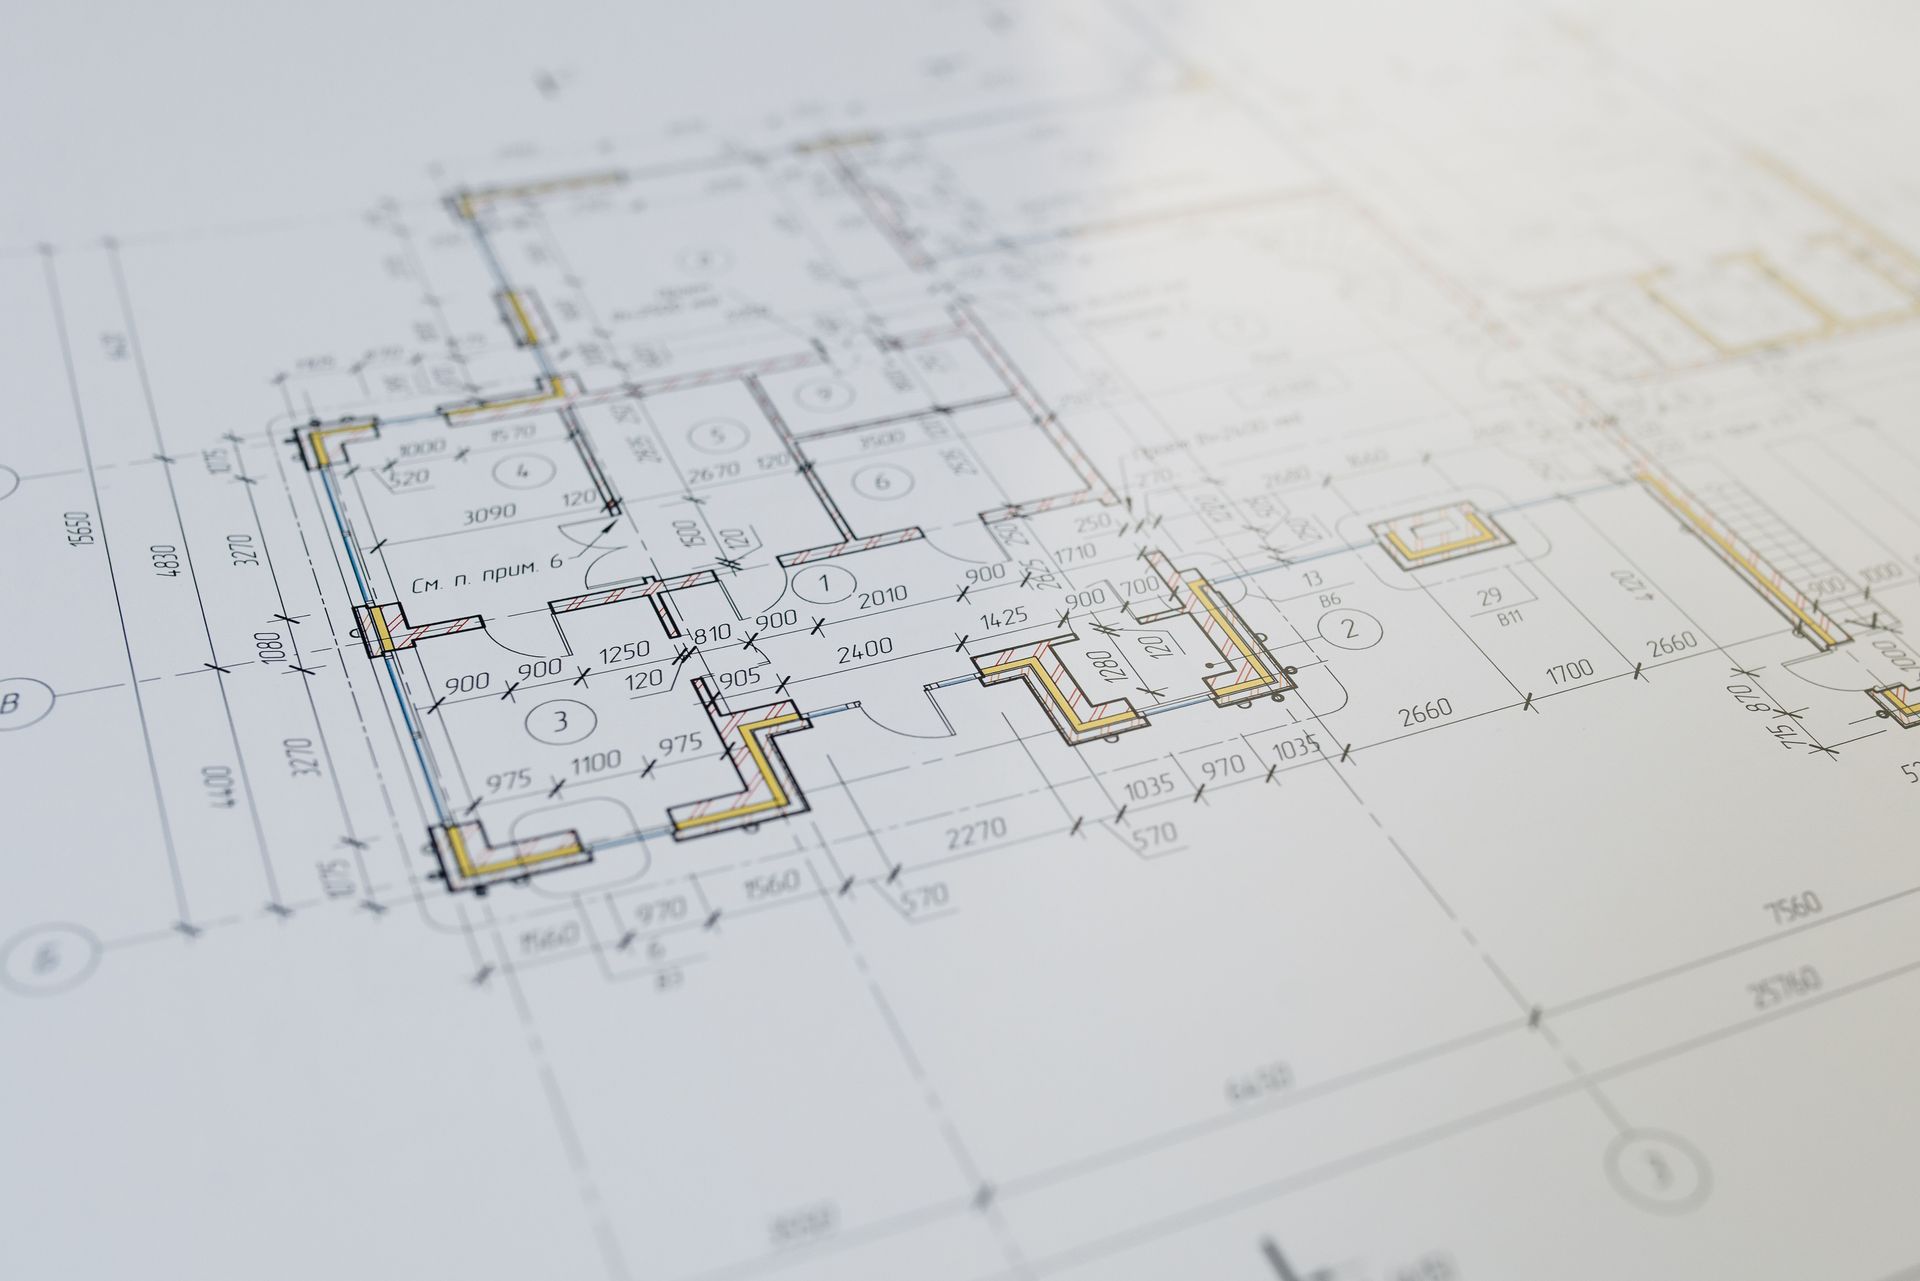
How Proper Planning Affects Construction Timelines
Design consultation begins with site evaluation and project scope discussion, then moves to drafting plans that reflect both your functional needs and the specific standards enforced by local building departments. Blueprint preparation accounts for structural load requirements, setback rules, and utility placement so that each drawing submitted meets the criteria inspectors check first. When plans include these details from the start, permit review proceeds faster because fewer corrections come back from the building department.
After permit approval, construction teams work from documents that already address code compliance, which means framers, electricians, and plumbers follow specifications that have been pre-cleared. You see fewer mid-project surprises and change orders because the blueprint anticipated structural and system requirements before ground was broken. Checkmate Construction prepares plans that support a smoother construction process, keeping subcontractors on schedule and reducing the number of times inspectors flag issues during walkthroughs.
This process does not eliminate all revision requests, as building departments sometimes update interpretations or identify site-specific concerns during review. When revisions are required, the service includes plan adjustments and resubmission, maintaining forward momentum rather than leaving homeowners to navigate the correction process alone. Coordination continues until the permit is issued and ready for construction to begin.
Questions Before Starting Your Design
Homeowners in Carlsbad often ask about timelines, costs, and what to expect during the permit process before committing to design work.
What happens during the initial design consultation?
The consultation includes discussing your project goals, reviewing the property layout, and outlining the scope of work that will be reflected in the construction plans. This session establishes what needs to be documented in the blueprints and what permit requirements apply to your specific property in Carlsbad.
How long does permit approval typically take after plans are submitted?
Approval timelines vary depending on the building department's current workload and the complexity of the project, but plan reviews in Carlsbad generally take several weeks once submitted. The timeline extends if revisions are requested, which is why submitting complete, code-compliant plans from the start reduces overall waiting time.
What details are included in permit-ready construction plans?
Plans include structural specifications, material callouts, foundation and framing layouts, electrical and plumbing rough-in locations, and site grading details. Each drawing must show enough detail for inspectors to verify code compliance and for contractors to build without interpretation gaps.
Why do some plans get rejected during permit review?
Rejections occur when drawings omit required details, when structural elements do not meet load requirements, or when setbacks and zoning rules are not followed. Plans that address these criteria before submission move through review with fewer corrections.
What happens if revisions are required during the permit process?
Checkmate Construction adjusts the plans based on the building department's feedback and resubmits the updated drawings. This keeps the approval process moving and prevents homeowners from navigating technical corrections on their own.
Checkmate Construction manages the full design and permitting cycle so construction begins with approved plans in hand. Request a design consultation to move your project from concept to permit-ready documentation.