
ADU Builders & HOME ADDITIONS
Living Space That Fits Your Property
ADU Builders & Home Additions in Carlsbad for homeowners needing additional square footage for family members, home offices, or rental income
Property constraints like setback requirements, height limits, and lot coverage maximums determine what accessory dwelling units and room additions can physically fit on existing parcels before considering design preferences or construction budgets. Checkmate Construction handles ADU construction and home addition projects in Carlsbad, providing assistance with planning that accounts for zoning restrictions, permit applications that include required site plans and engineering calculations, and construction that adds living space while maintaining architectural consistency with existing structures. You get increased square footage that functions as independent living quarters with separate entrances and utilities, extended family space that connects to the main house through interior access, or dedicated work areas that separate professional activities from household routines.
Building additions involves foundation work that matches existing structure depths to prevent differential settling, framing that ties into existing roof and wall structures without compromising their integrity, and finish selections that coordinate with established home aesthetics. ADU projects add complexity through requirements for separate utility meters, independent HVAC systems, kitchen facilities that meet residential code, and bathroom configurations that comply with accessibility standards depending on unit size and local ordinances.
Schedule a free estimate to review your property boundaries, discuss space needs, and evaluate what addition configurations meet zoning requirements.
Our Services
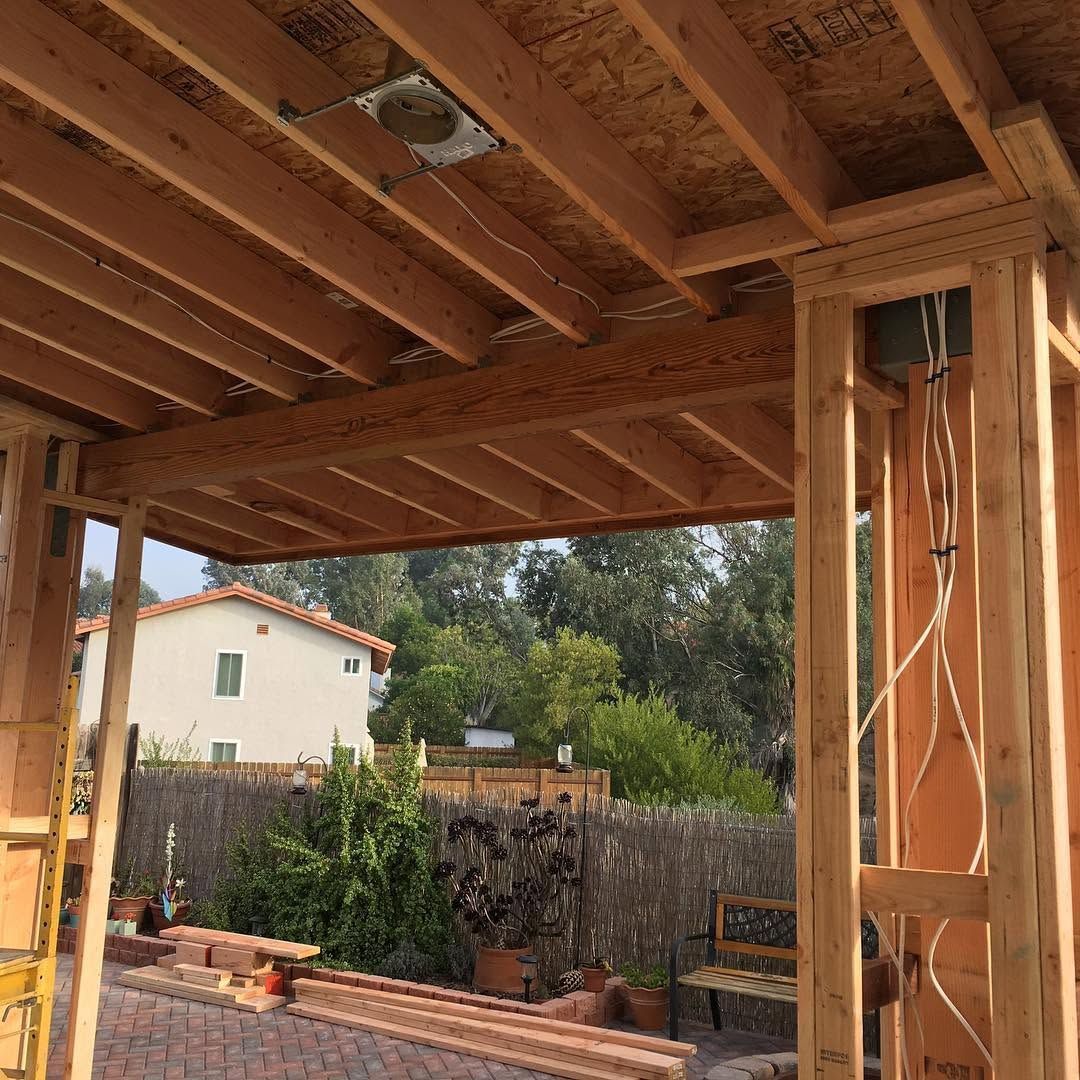
What ADU Construction Actually Accomplishes
Accessory dwelling units provide independent living quarters that include sleeping areas, kitchen facilities, bathroom access, and separate entrances that allow occupants to come and go without passing through the main residence. These units function as rental properties that generate income to offset mortgage costs, housing for aging parents who need proximity to family while maintaining independence, or home offices that separate business operations from household activities. Room additions expand existing homes by adding bedrooms that reduce overcrowding, family rooms that provide gathering space beyond cramped living rooms, or primary suites that include private bathrooms and walk-in closets absent in older home designs.
After construction finishes, homeowners notice that property values increase measurably because appraisers factor additional square footage and rental potential into market valuations, that household function improves because activities spread across adequate space rather than competing for limited rooms, and that structures weather consistently because new construction used materials and methods that match the main home's exposure resistance. ADU tenants observe that units provide genuine privacy with sound isolation between the accessory structure and main residence, independent climate control that allows temperature preferences without affecting other occupants, and dedicated parking that prevents driveway conflicts.
Complete project management includes coordinating utility company requirements for separate meters, scheduling final inspections that clear occupancy permits before anyone moves into new spaces, and addressing warranty items that emerge once additions experience full seasonal temperature cycles and occupancy loads.
Questions Before Starting Your Addition Project
Homeowners considering ADUs or room additions in Carlsbad frequently ask about regulatory requirements and construction processes before committing to these projects.
What zoning restrictions affect ADU construction in Carlsbad?
Local ordinances limit ADU size relative to the main residence, establish setback distances from property lines, restrict height to avoid blocking neighbor views, and may require parking spaces depending on unit size and lot location.
How does foundation work for additions prevent future problems?
New foundations must reach the same depth as existing foundations to prevent differential settling where old and new structures meet, and proper connection details transfer loads without creating stress points that crack walls or cause doors to bind.
What permits do home additions and ADUs require?
Projects need building permits that include structural calculations, energy compliance documentation, and site plans showing setback compliance, plus separate permits for electrical, plumbing, and mechanical work before inspections can occur.
How long does ADU or addition construction typically take?
Timelines vary from two to six months depending on project size, permit approval speed, weather delays, and inspection scheduling, with detached ADUs often completing faster than additions that require complex structural connections to existing homes.
When does adding space make more sense than moving to a larger property?
Construction costs less than purchasing a bigger home when your location, neighborhood, and lot meet your needs except for square footage, and when local market values support the investment in additional space.
Checkmate Construction manages ADU construction and home addition projects throughout Carlsbad, providing complete project management from planning and permit applications through final construction and inspection clearance. Schedule a free estimate to discuss how additional living space fits your property, meets your household needs, and complies with local zoning requirements.